US IRC residential reference
Private residential stair
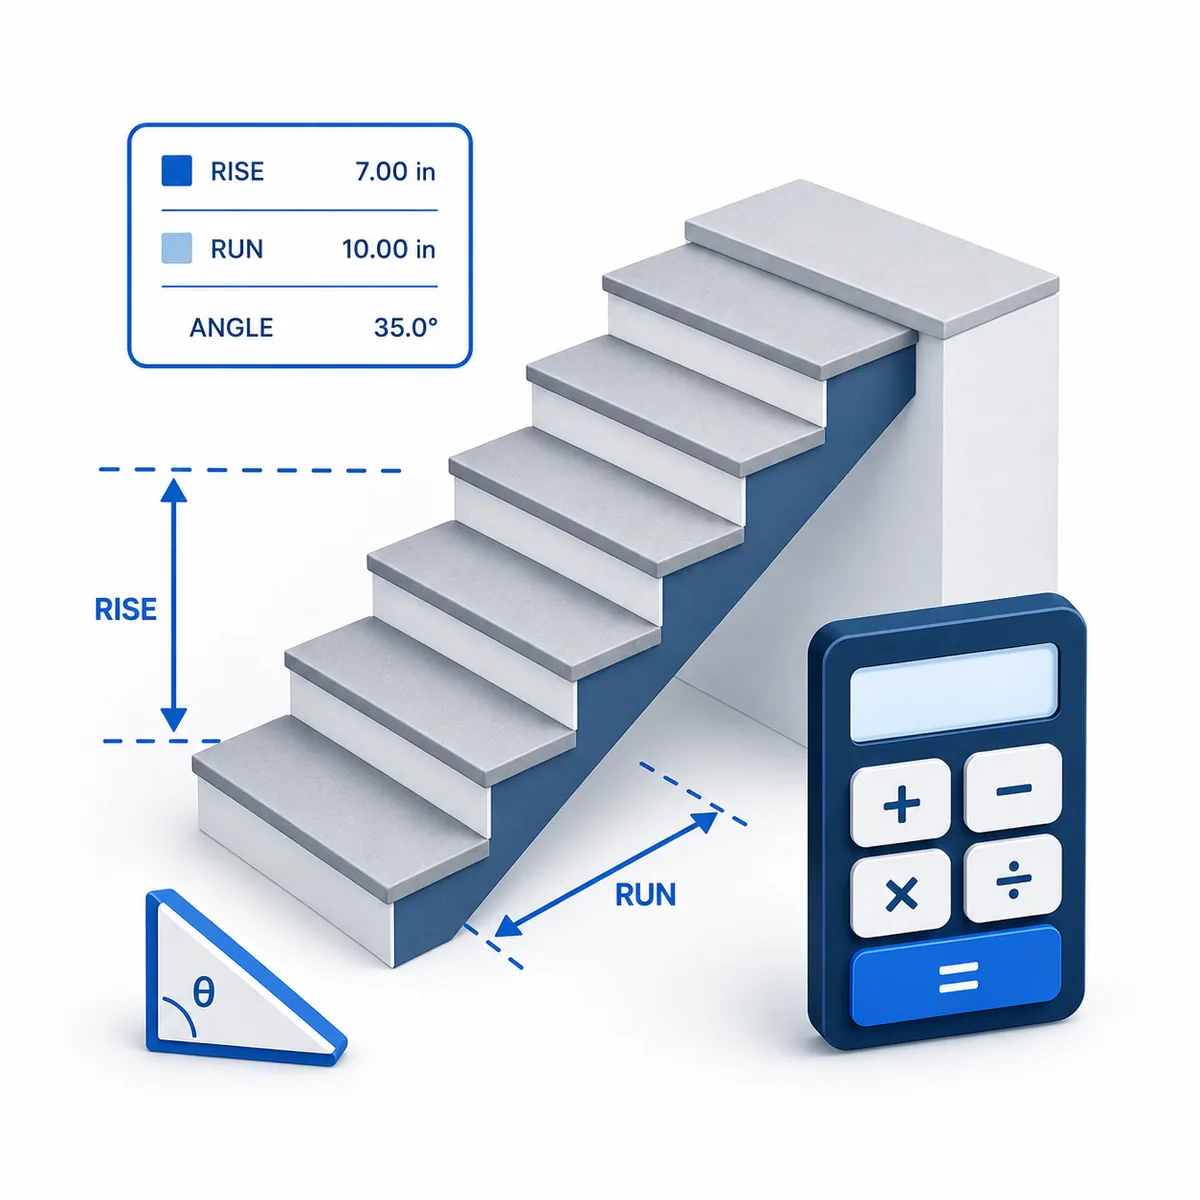
Estimate stair risers, treads, actual riser height, total run, stair angle, and stringer length from total rise and tread dimensions.
Select a scoped reference profile or use project-entered limits. This is a preliminary comparison, not code approval.
Vertical height from the lower finished floor to the upper finished floor.
Desired maximum riser height in inches.
Horizontal run of each tread in inches.
Optional clear stair width for planning checks.
Optional height from tread nosing to overhead obstruction.
Optional tread nosing projection for planning checks.
Inches; used by India, New Zealand, and Custom project-limit profiles.
Inches; used by project-limit profiles.
Inches; used by project-limit profiles.
Inches; used by project-limit profiles.
Inches; used by project-limit profiles.
Inches; used by project-limit profiles.
Status: initial
13 treads produce an estimated 34.45° stair angle. Review the 2R + T comfort check.
US IRC residential reference
Private residential stair
Calculate to compare the entered geometry with the selected planning profile.
A passing comparison is not code approval.
Verify the adopted code, occupancy, complete stair details, and approval pathway before construction.
Use approved drawings and a qualified designer for construction.
Planning checks are not code approval; verify local rules and field dimensions before cutting stringers.
The Stair Calculator estimates risers, treads, actual riser height, total run, stair angle, and stringer length for early stair layout planning.
A stair calculator converts total vertical rise and preferred step dimensions into a practical stair layout. It helps compare riser options, check comfort, estimate stringer length, and prepare questions before cutting stringers or discussing a design with a builder.
The calculator divides total rise by a target riser height, rounds up to a whole number of risers, then recalculates the actual riser height. Total run and stringer length are then estimated from tread depth.
Understand what each input and result means before calculating.
The full vertical height from lower finished floor to upper finished floor.
The vertical height of each step.
The horizontal stepping surface depth.
The horizontal distance covered by the stair treads.
The diagonal support length estimated from rise and run.
Optional height from the tread nosing to the overhead obstruction.
Optional clear width used for planning checks.
Optional tread overhang beyond the riser face.
Formula behavior, validation cases, explanatory examples, and cited sources are checked before publication. This review supports educational accuracy and is not a substitute for qualified professional advice.
Last reviewed: 2026-08-25
See the calculation logic, variable definitions, and practical meaning.
Risers = ceiling(Total Rise / Target Riser Height)
Rounding up keeps the actual riser height at or below the target value.
Actual Riser = Total Rise / Number of Risers
This is the riser height to review before construction.
Total Run = Number of Treads x Tread Depth
Total run estimates the horizontal footprint of the stair.
Stringer Length = sqrt(Total Rise^2 + Total Run^2)
This is a geometric estimate before allowances for cuts, overhang, and site details.
Comfort = 2 x riser height + tread depth
This helps compare layouts that may technically fit but feel steep or shallow.
Angle = atan(total rise / total run)
Many comfortable residential stairs fall around 30 to 40 degrees, but code and context control.
Follow realistic inputs through the calculation step by step.
Worked example
Worked example
Worked example
Worked example
Worked example
Avoid these common input and interpretation errors.
Use finished floor-to-finished floor rise whenever possible.
The calculator is not a code approval tool.
Landings and doors can change layout requirements.
A stair can have acceptable rise and run but still fail because of low overhead clearance.
A straight flight usually has one fewer tread than risers because the upper floor acts as the final landing.
Always verify dimensions on site before cutting stringers.
Quick answers to the questions users ask most often.
Sources used to support the calculator guidance.
Continue with calculators that solve nearby problems.
A transparent record of calculator content updates.
Added a live rise-and-run summary, construction-specific checks, and focused advanced inputs.
Added alternate riser layouts, common code planning checks, headroom/nosing inputs, material planning, and expanded stair guidance.
Initial stair layout calculator release.