Insulation Calculator
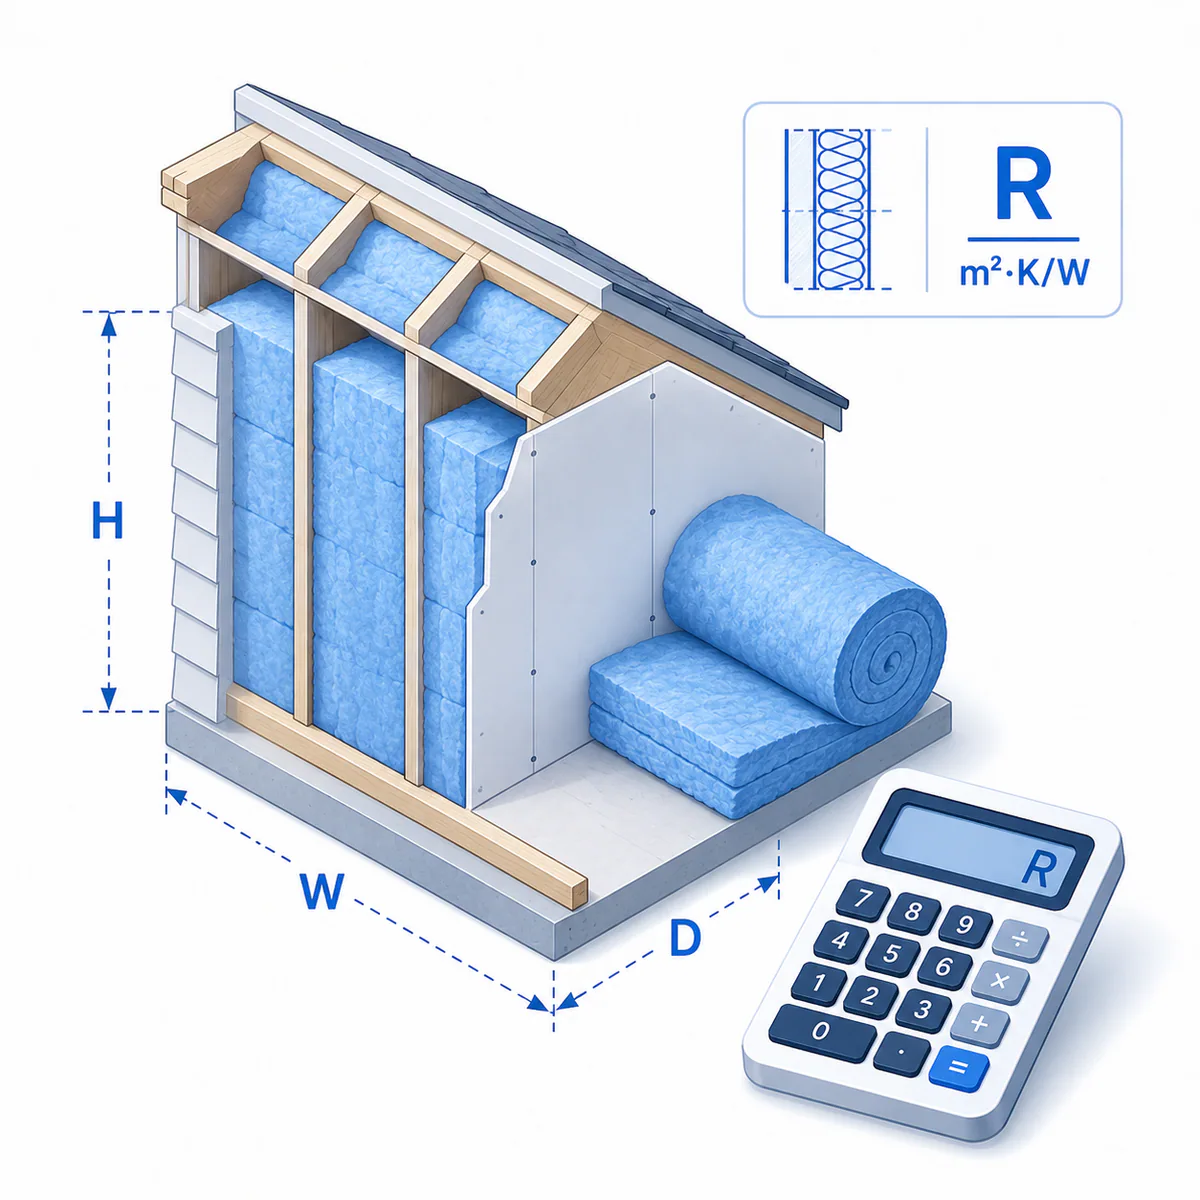
Estimate insulation area, R-value shortfall, thickness, batts, rolls, boards, loose-fill bags or spray-foam kits, barrier rolls, delivery, labour, and cost.
- insulation quantity
- batt insulation
- insulation rolls
- rigid insulation board
- blown in insulation
Adds regional thermal-convention and assembly guidance. It does not choose the required target or certify the assembly.
The target and existing thermal values below use this convention.
Metres or feet; used in dimension mode.
Use wall height for walls, or the second plan dimension for attics, ceilings, floors, and roofs.
Square metres or square feet; used only in direct-area mode.
Total m² or ft² not receiving insulation.
Enter the locally specified target using the selected R-value, RSI, or U-value convention.
Use the same convention as the target. Enter 0 for an empty assembly; retained material must be dry and suitable.
Use tested product data; generic values vary by material, density, ageing, temperature, and installation.
m² or ft² per batt pack, roll, board pack, or loose-fill bag at the required R-value. Use the package coverage chart.
One board foot covers 1 ft² at 1 inch thick. Used only for spray foam.
Optional wall/rafter/joist run in metres or feet for an estimated cavity count.
Installed m² or ft² after overlaps. Enter the relevant specified membrane, or its price as 0 if not required.
Enter 0 to skip delivery-load rounding.
Optional access, PPE, blower hire, scaffolding, fire barrier, disposal, testing, or permit allowance.
Status: initial
Results
Awaiting calculation
See net area, R-value shortfall, thickness, packages, and cost separately
The result keeps measured area, cutting allowance, thermal target, commercial rounding, accessories, delivery, and installation visible.
- Net area28.4
- Order area31.24
- R-value to add30
- Packages6
What fills the insulation order area
- Net insulation surface
- 28.4
- Cutting / overblow
- 2.84
Turn the estimate into a verified insulation order
- 1Measure each wall, attic, ceiling, floor, roof, opening, cavity, and access zone; separate different assemblies and products.
- 2Confirm target performance, existing condition, tested R per inch, package coverage, field yield, air and vapour control, ventilation, and fire protection.
- 3Inspect moisture, pests, mould, wiring, combustion clearances, access, PPE, disposal, permits, and local requirements before ordering or installation.
Insulation quantity is not area alone: the same surface can need very different package counts when the target R-value, product coverage, density, cavity, or installed thickness changes.
An insulation takeoff that connects thermal targets to real package coverage
The Insulation Calculator measures walls, attics, ceilings, floors, or roofs; deducts openings; adds cutting or overblow allowance; identifies the R-value shortfall and ideal-layer thickness; and rounds batts, rolls, boards, loose-fill bags, spray-foam kits, barrier rolls, delivery, labour, and cost.
When to use this calculator
Use it for preliminary material orders and quote comparisons. Run separate estimates where the application, cavity depth, product, target R-value, existing insulation, or coverage chart changes. Final selection must address whole-assembly heat flow, thermal bridges, condensation, air leakage, vapour control, ventilation, fire safety, moisture, pests, wiring, access, and local rules.
How area, R-value, thickness, and packages connect
Net area is gross measured area minus excluded openings. Waste is added before commercial units round up. The R-value shortfall is target minus usable existing R-value, and ideal thickness is that shortfall divided by the selected material's tested R-value per inch. Packaged products use installed coverage at the required R-value; spray foam instead uses board feet, where one board foot covers one square foot at one inch thick.
Variable explanations
Understand what each input and result means before calculating.
📐 Measurement method
Dimension mode suits rectangular surfaces; direct-area mode suits drawings, takeoffs, and irregular areas already measured.
🚪 Openings
Subtract doors, windows, hatches, and non-insulated zones, but do not deduct framing again when the product coverage or waste allowance already accounts for it.
🌡️ Target and existing R-value
Use a locally specified target. Existing insulation counts only when dry, intact, compatible, and realistically evaluated.
↕️ R-value per inch
Use the selected product's tested value. Generic material ranges are for early comparison, not final design.
📦 Installed package coverage
Coverage must be taken at the required R-value, thickness, width, density, and framing spacing. Higher R-values often reduce area covered per package.
🧱 Framing cavities
The cavity count is a planning aid from run length and on-centre spacing; corners, double studs, headers, blocking, and irregular framing still need a site count.
🫧 Spray-foam board feet
Rated kit yield is theoretical. Field yield can fall because of temperatures, substrate, overspray, lift limits, trimming, and application technique.
💨 Air and vapour control
Insulation does not replace air sealing, and vapour-control location depends on climate and assembly. Avoid automatically adding a second impermeable layer.
🚚 Weight and delivery
Entered package weights estimate handling and payload trips only; bulky low-density products may cube out a vehicle before reaching its weight limit.
₹ Cost rates
Use current supplier and installer quotes and include equipment hire, access, PPE, disposal, repairs, testing, and fire protection where applicable.
Reviewed by the Calculator.org.in Editorial Team
Formula behavior, validation cases, explanatory examples, and cited sources are checked before publication. This review supports educational accuracy and is not a substitute for qualified professional advice.
Last reviewed: 2026-08-09
Formula guide
See the calculation logic, variable definitions, and practical meaning.
Gross and net area
gross = length × width/height × surfaces; net = gross − openings
- Use metres and m² together or feet and ft² together
- Measure unlike assemblies separately
- Deduct only zones that will not receive insulation
Wall length times height differs from attic or floor length times width, but both become a net insulation surface.
Order area
order area = net area × (1 + waste percentage)
- Cuts around framing and services consume material
- Loose fill needs an overblow allowance
- Manufacturer charts remain the purchase authority
The allowance is applied before whole packages round up so commercial surplus remains visible.
R-value shortfall
R to add = max(target R − usable existing R, 0)
- Only retain dry, sound, compatible existing material
- R-values in series are idealized
- Framing paths reduce whole-assembly performance
Existing insulation reduces the new layer only when its condition and effective value are defensible.
Ideal insulation thickness
thickness (in) = R to add ÷ product R per inch
- R per inch varies by product and density
- Compression, gaps, ageing, moisture, and temperature affect performance
- Available cavity depth may constrain the selected product
The result describes an ideal homogeneous insulation layer, not the full framed assembly.
Batts, rolls, boards, or bags
packages = ceiling(order area ÷ installed package coverage)
- Coverage must correspond to the required R-value or thickness
- Loose-fill charts can state bags per 1,000 ft² instead
- Packages always round up
Product labels and technical sheets are more reliable than generic coverage assumptions.
Spray-foam kits
board feet = order ft² × thickness in; kits = ceiling(board feet ÷ kit yield)
- One board foot is 1 ft² at 1 inch thick
- Rated kit yield can differ from field yield
- Temperature, substrate, lift thickness, waste, and applicator technique matter
The calculator keeps theoretical board feet visible so supplier yields can be compared.
Project cost
insulation + barrier + delivery + labour + removal + air sealing + fixed items
- Each package and barrier roll rounds independently
- Labour uses net area
- Optional access, PPE, equipment, testing, fire barriers, and disposal belong in fixed items
The table supports like-for-like quote comparison without hiding allowances inside one unit rate.
Worked examples
Follow realistic inputs through the calculation step by step.
Worked example
Metric wall with batt packages
- 112 m wall × 2.7 m high = 32.4 m² gross
- 2Subtract 4 m² openings and add 10% waste = 31.24 m² order area
- 3At 5.5 m² per package, round 5.68 up to 6 packages
- 4R-30 at R-3.2/in requires 9.38 in or 238.13 mm when no existing R-value is credited
Worked example
Imperial attic with blown-in bags
- 1Enter the measured attic floor area in ft²
- 2Subtract only true excluded zones and select the blown-in form
- 3Use the exact bag coverage at the R-value still required
- 4Add overblow, then round bags, barrier rolls, weight, delivery, and cost independently
Worked example
Spray-foam board-foot estimate
- 1Convert order area to square feet
- 2Multiply by required thickness in inches
- 3Divide theoretical board feet by rated kit yield
- 4Round up and compare with an installer estimate that includes field-yield loss and lift requirements
Common mistakes
Avoid these common input and interpretation errors.
Using room floor area for walls
Wall insulation needs wall length times wall height, not room floor area.
Ignoring product-specific coverage
Coverage changes with R-value, thickness, width, density, and product; use the selected label or technical sheet.
Treating R-value as whole-wall performance
Studs, fasteners, gaps, compression, and other bridges make the complete assembly perform differently from an ideal insulation layer.
Adding insulation over a defect
Wet, mouldy, pest-damaged, compressed, unsafe, or incompatible existing material requires assessment before it is covered.
Skipping air sealing and ventilation
Insulation slows conductive heat flow but does not stop air leakage or replace required roof and appliance clearances.
Assuming rated spray-foam yield is field yield
Temperature, substrate, lift thickness, waste, and application can reduce actual coverage.
Compressing batts into shallow cavities
Compression and poor fit can reduce performance; select the correct product and cavity depth.
Installing the wrong vapour control
Layer type and location depend on climate and assembly; a second low-permeance layer can trap moisture.
Frequently asked questions
Quick answers to the questions users ask most often.
How does the insulation calculator determine packages?
How do I calculate wall insulation area?
How do I calculate attic or ceiling insulation area?
What R-value should I use?
Can I subtract existing insulation R-value?
How is required thickness calculated?
What is RSI?
What is U-factor?
Why does loose-fill coverage change with R-value?
What is a spray-foam board foot?
How much waste should I add?
Should framing area be deducted?
Do I always need a vapour barrier?
Can new insulation go over old insulation?
Does insulation replace air sealing?
Are the cost results contractor quotes?
Is this calculator sufficient for code compliance?
References
Sources used to support the calculator guidance.
- Tupep — Insulation Calculator
- Remodel Calculators — Blown-In Insulation Calculator
- MaterialCalc — Walls, Lofts and Roll Coverage
- GlobalCalcs — Blown-In Attic Bags
- MaterialCalc — Batts, Rolls and Blown-In
- Formula Factory — Insulation Calculator
- ProjectCalcs — Insulation Rolls and Bags
- ProjectCalc — Insulation Batts and Bags
- Insulation-Calculator.com — Batt Calculator
- Insulation-Calculator.com — Blown-In Calculator
Related calculators
Continue with calculators that solve nearby problems.
Version history
A transparent record of calculator content updates.
- 1.0.0 · 2026-08-09
Initial researched calculator supporting packaged, loose-fill, rigid-board, and spray-foam takeoffs.