Stud Wall Calculator
Estimate on-centre studs, opening framing, corners, intersections, plates, blocking, headers, sheathing, fasteners, board feet, delivery, labour, and cost.
- wall stud
- wall framing
- 2x4 wall
- 2x6 wall
- stud count
Adds region-aware sourcing and approval guidance. It does not select a compliant structural schedule.
Applies spacing, actual stud face, and plate thickness for quantity layout only. Verify every value against the approved framing schedule and supplied stock.
Metres or feet per identical wall.
Metres or feet from floor/substrate to top of framing.
Millimetres or inches; used only when Custom entered dimensions is selected.
Metres or feet per purchased stud.
Common examples: one bottom plus one top = 2; one bottom plus double top = 3.
Millimetres or inches; used only with Custom entered dimensions and deducted once per plate row.
Metres or feet per purchased piece.
Metres or feet.
Metres or feet.
Metres or feet.
Metres or feet.
Only extras beyond the base end stud; use the project corner detail.
Enter only continuous rows required by the wall schedule.
Millimetres or inches; used only with Custom entered dimensions and subtracted from spacing for approximate block length.
This counts entered header stock but does not size it structurally.
Millimetres or inches added to both sides of each rough opening.
Metres or feet per purchased header member.
Enter 0, 1, or 2; openings are deducted for each selected side.
Metres or feet.
Metres or feet.
Enter 0 to skip payload-load rounding.
Optional anchors, straps, membranes, access, equipment, fire stopping, disposal, permits, or separate quoted items.
Status: initial
Results
Awaiting calculation
See regular studs, special framing, stock rounding, panels, and cost separately
The result distinguishes the on-centre grid from openings, corners, intersections, waste, plates, blocking, headers, sheets, fasteners, delivery, and labour.
- Base studs16
- Before waste44
- Stud purchase49
- Sheets9
What builds the vertical framing count
- Base grid
- 16
- Opening framing
- 22
- Corners and tees
- 6
Turn the estimate into a verified wall package
- 1Mark every straight run, height, spacing, rough opening, corner, tee, point load, hold-down, service zone and sheet joint from coordinated drawings.
- 2Verify stud size and grade, plate rows, opening posts, header design, bearing, blocking, bracing, sheathing, anchors, fasteners and treated lumber requirements.
- 3Create a wall-by-wall plate and cut layout, then coordinate insulation, linings, moisture, fire stopping, services, access, lifting, delivery, permits and inspection.
A reliable framing takeoff is not one stud-per-distance rule. Openings interrupt the grid, corners and tees need backing, plates and headers use different stock, and sheet module drives whether joints land on framing.
A stud-wall takeoff that keeps layout and stock rounding separate
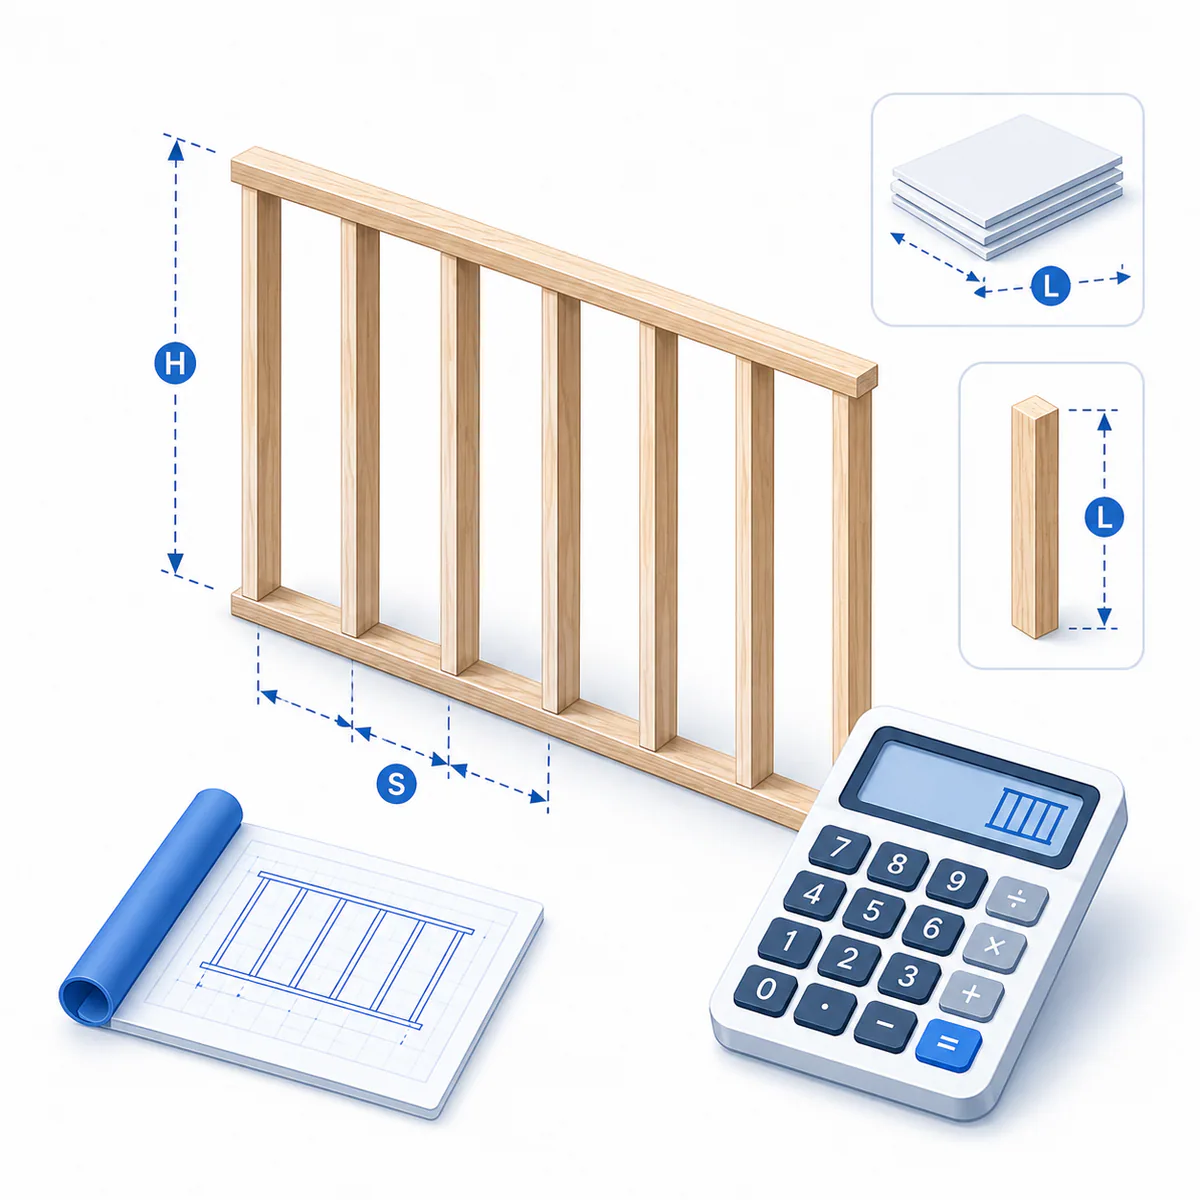
The Stud Wall Calculator turns wall length, height, spacing, openings and framing details into base studs, kings, jacks, cripples, corner and tee studs, plates, blocking, header stock, lining or sheathing sheets, fasteners, nominal board feet, shipping weight, delivery loads and an itemized INR estimate.
When to use this calculator
Use it for a preliminary straight-wall material list, supplier check, or quote comparison. Calculate walls separately when height, stud schedule, spacing, openings, plate rows, corner detail, sheathing, or header stock differs. Rake walls, tall walls, shear walls, heavily loaded walls, engineered openings, hold-downs and unusual geometry need project-specific layouts and structural design.
How the calculator builds the framing takeoff
The base grid divides wall length by on-centre spacing, rounds up to prevent an oversize final bay, and adds the far end stud. Opening, corner and intersection framing is added explicitly before lumber waste. Plates, blocking and headers are converted to linear length and then rounded to entered stock lengths. Sheathing uses net wall area after rough openings and rounds independently.
Variable explanations
Understand what each input and result means before calculating.
📏 Wall geometry
Enter the framing height and each identical straight run. Separate rake walls, stepped walls and different heights.
↔️ On-centre spacing
On-centre spacing is not the clear gap. It must be selected from the structural and sheathing schedule, not from material economy alone.
🚪 Rough openings
Use manufacturer or drawing rough dimensions, not finished door or window sizes. Opening positions affect the real stud grid and cut list.
🪵 Kings, jacks and cripples
Enter the actual number required per opening. Loads, header span and local rules can require more than a generic residential detail.
🔗 Corners and intersections
Count only extra studs assigned to this wall beyond its base end studs; advanced and traditional corners use different quantities.
━ Plates
Two rows represent one bottom and one top plate; three commonly represent one bottom plus double top. Treated sill plates may need separate pricing.
▤ Blocking
Full rows are estimated across every base bay. Fire blocking, backing, bracing and service-zone blocking can require a different layout.
🏗️ Headers
The calculator counts plies and bearing length but deliberately does not choose header depth, grade or material.
▧ Lining and sheathing
Choose zero, one or two sides and enter actual sheet dimensions. Layout, orientation and openings control real waste.
₹ Rates and weight
Replace all default prices and weights with supplier data. Bulky lumber can reach vehicle volume or length limits before payload weight.
Reviewed by the Calculator.org.in Editorial Team
Formula behavior, validation cases, explanatory examples, and cited sources are checked before publication. This review supports educational accuracy and is not a substitute for qualified professional advice.
Last reviewed: 2026-08-09
Formula guide
See the calculation logic, variable definitions, and practical meaning.
Base on-centre studs
base studs = (ceiling(wall length ÷ spacing) + 1) × wall count
- Spacing is measured centre to centre
- The extra one closes the far end
- Continuous building layouts may require a project-wide starting module
Rounding bays up prevents the final bay from exceeding the entered maximum spacing.
Opening framing
openings × (kings + jacks + top cripples) + windows × bottom cripples
- Counts are user-entered per opening
- Door and window rough dimensions also control sheathing deductions and header length
- Large loads can require multiple jacks or engineered posts
The calculator shows opening framing separately so the allowance can match the actual drawings.
Vertical studs to purchase
ceiling[(base + openings + corners + intersections) × (1 + waste)]
- Waste covers culls, cuts and errors
- Short cripples may be recoverable from offcuts
- A wall-by-wall cut list remains more exact
Commercial rounding occurs after every selected vertical framing category is included.
Common stud cut length
wall height − plate rows × actual plate thickness
- All values must use one unit system
- The result must fit the entered stud stock
- Floor buildup, deflection gaps and special tracks may alter the cut
This is a geometric cut only and does not determine allowable wall height.
Plate stock
ceiling(wall length × walls × plate rows ÷ plate stock length)
- One bottom and two top plates means three rows
- Splices, laps and treated bottom plates may require separate stock
- Stock optimization should follow the real wall sequence
Plate linear length and whole pieces remain visible rather than being mixed into stud count.
Blocking and header stock
blocking = bays × rows; header length = Σ(opening width + 2 × bearing) × plies
- Block length approximates spacing minus stud face width
- Header bearing and plies are entered
- Header depth, grade and structural capacity are not calculated
The result provides a purchasing allowance only; a safe header cannot be selected from opening width alone.
Sheathing and fasteners
sheets = ceiling(net sided area × waste ÷ sheet area); fasteners = vertical pieces × rate + sheets × rate
- Select zero, one or two sides
- Openings are deducted on every selected side
- Edge and field fastening schedules must come from the assembly design
Generic lining and sheathing quantities can represent drywall, OSB, plywood or other rectangular boards when their sheet size and price are entered.
Board feet and project cost
board feet = nominal thickness × nominal width × purchased length ft ÷ 12
- Board feet use nominal dimensions
- Costs use whole purchased units
- Weight uses the entered average per stock piece
The itemized budget keeps lumber, panels, fasteners, delivery, labour and fixed allowances separate.
Worked examples
Follow realistic inputs through the calculation step by step.
Worked example
Metric wall with openings
- 16 m ÷ 400 mm gives 15 bays and 16 base studs
- 2One door and two windows add the entered king, jack and cripple schedule
- 3Corners and one tee bring vertical framing to 44 pieces before waste
- 4Ten percent waste rounds the stud purchase to 49 pieces
Worked example
Plate and blocking stock
- 1Three plate rows across 6 m produce 18 linear metres
- 2At 3 m stock length, purchase 6 plate pieces
- 3One blocking row creates 15 blocks
- 4Approximate block length is 400 − 38 = 362 mm, requiring 2 more 3 m stud pieces
Worked example
Two-sided wall lining
- 1Calculate gross wall area and subtract rough-opening area
- 2Multiply the remaining wall surface by two selected sides
- 3Add the entered sheet waste allowance
- 4Divide by sheet area and round to whole sheets
Common mistakes
Avoid these common input and interpretation errors.
Forgetting the far end stud
A wall with a given number of bays needs one more base stud to close the last bay.
Treating on-centre spacing as clear opening
The clear bay is spacing minus stud face width, which matters for blocking and insulation fit.
Using finished opening sizes
Framing follows approved rough openings and structural details, not the nominal door or window unit alone.
Using one generic opening allowance
King, jack, cripple and header requirements vary with opening type, span and load.
Sizing a header by opening width only
Header capacity depends on load path, span, building width, stories, snow/wind/seismic conditions, species, grade and bearing.
Mixing plate rows with pieces
Plate rows describe continuous runs; pieces depend on stock length and splice layout.
Ignoring sheet module
Stud layout should coordinate with real sheet dimensions, orientation, joints and fastening zones.
Assuming every wall is non-bearing
Removing, adding or altering walls can affect structure, services, fire separation and permits.
Frequently asked questions
Quick answers to the questions users ask most often.
How many studs do I need for a wall?
Why does the calculator add one end stud?
What does on centre mean?
Should I use 400 mm, 600 mm, 16 inch or 24 inch spacing?
How many studs does an opening need?
What is a king stud?
What is a jack or trimmer stud?
What is a cripple stud?
Does the calculator size headers?
How are plates calculated?
How is common stud cut length calculated?
Does the calculator include blocking?
Can it estimate drywall or OSB?
How much lumber waste should I add?
What are nominal board feet?
Are the cost results contractor quotes?
Can I build directly from this result?
References
Sources used to support the calculator guidance.
- Homeject — Wall Framing Calculator
- MaterialCalc — Stud Wall Calculator
- RedX Apps — Wall Framing Calculator
- Calculate Roof Pitch — Wall Stud Calculator
- TheCalcs — Stud Calculator
- ToolNestr — Framing Stud Calculator
- WallFramingCalculator.com — Wall Framing Calculator
- Starlight Tools — Stud Wall Framing Calculator
- Simulations4All — Framing Stud Calculator
- BuildRefs — Stud, Lumber and Sheathing Calculator
Related calculators
Continue with calculators that solve nearby problems.
- Lumber Calculator
- Insulation Calculator
- Drywall Calculator
- Board Feet Calculator
- Square Footage Calculator
Version history
A transparent record of calculator content updates.
- 1.0.0 · 2026-08-09
Initial researched stud-wall layout, stock, sheathing, logistics and cost estimator.