Deck Calculator
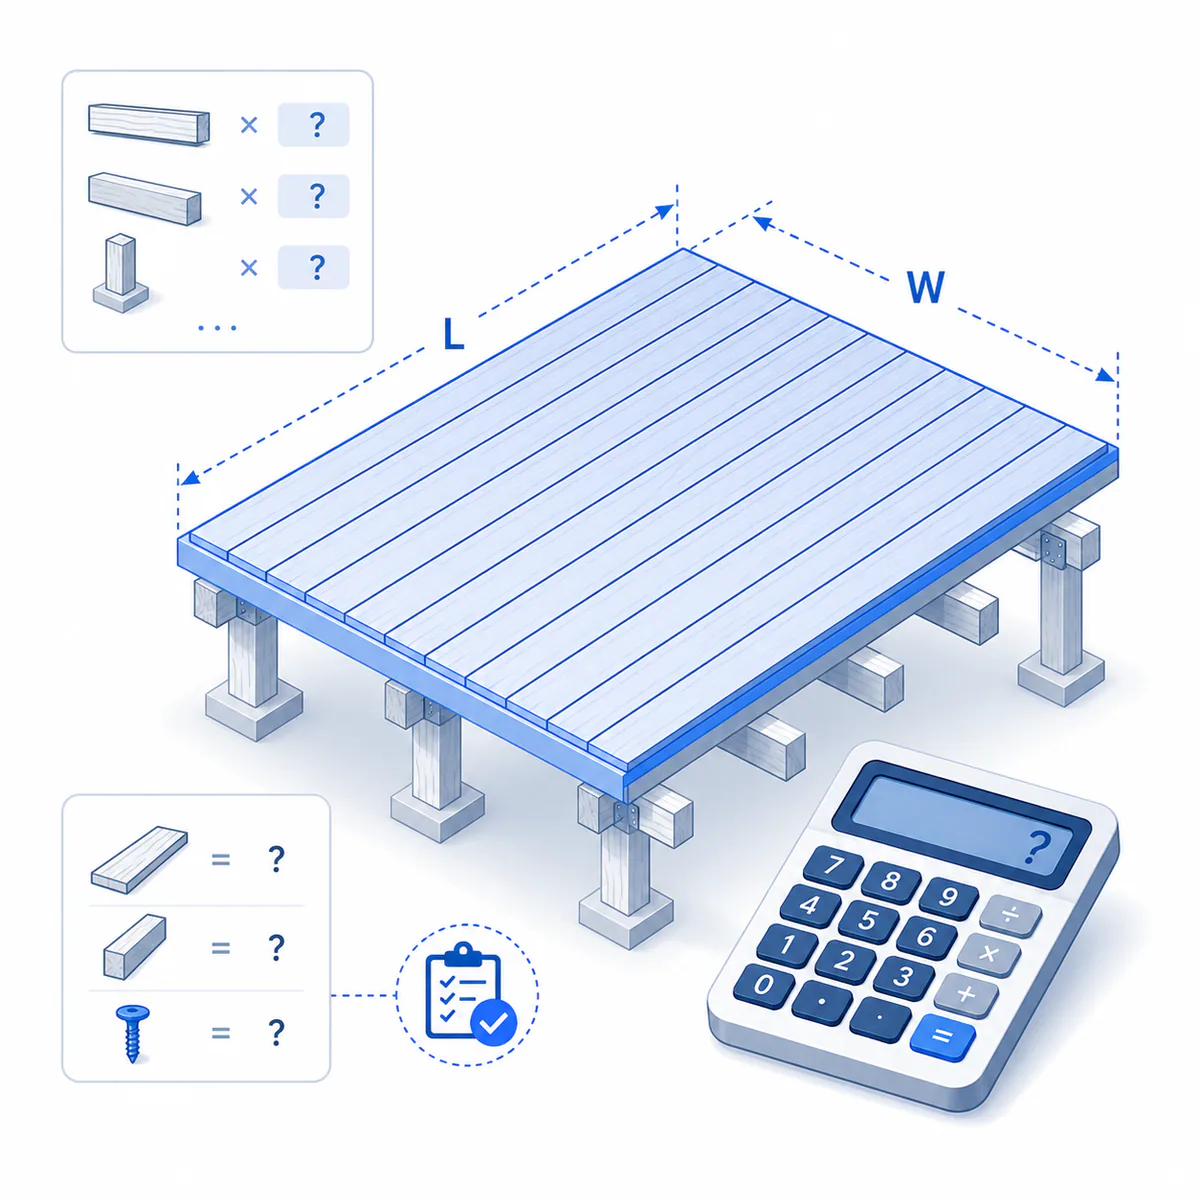
Estimate deck boards, rows, waste, joists, rim boards, beams, posts, footings, concrete, fasteners, railing, stair materials, weight, delivery, labour, and cost.
- deck material
- decking boards
- deck board count
- deck joists
- deck footings
Adds region-aware measurement, sourcing, and approval guidance. It does not select structural sizes or certify code compliance.
Metres in metric mode or feet in imperial mode.
Metres in metric mode or feet in imperial mode.
Millimetres in metric mode or inches in imperial mode; do not use nominal width.
Millimetres in metric mode or inches in imperial mode.
Metres in metric mode or feet in imperial mode.
Used only when Custom allowance is selected.
Millimetres in metric mode or inches in imperial mode.
Metres in metric mode or feet in imperial mode.
Enter the beam schedule from an approved design; use 0 for a surface-only estimate.
Metres in metric mode or feet in imperial mode.
Price for one stock member, not a complete multi-ply beam unless supplied that way.
Millimetres in metric mode or inches in imperial mode.
Millimetres in metric mode or inches in imperial mode.
Metres in metric mode or feet in imperial mode; enter only the approved required length.
Enter 0 when the deck has no stair flight.
Metres in metric mode or feet in imperial mode.
Millimetres in metric mode or inches in imperial mode.
Use supplier weight; enter 0 to omit decking from payload weight.
Enter a supplier or takeoff total for everything except deck boards.
Enter 0 to skip load rounding.
Status: initial
Results
Awaiting calculation
Follow a deck from board rows to a delivered project budget
The result keeps platform pieces, stair pieces, pattern reserve, framing, footings, fasteners, railing, delivery, and labour visible as separate decisions.
- Platform area24
- Board rows28
- Boards to purchase69
- Project total327,266
What fills the deck-board order
- Platform pieces
- 56
- Stair pieces
- 8
- Pattern and waste reserve
- 5
Turn the estimate into a buildable order
- 1Draw every platform zone, board direction, butt joint, border, breaker board, opening, stair, landing, guard, fascia, and access constraint.
- 2Have the joists, beams, posts, ledgers, connections, footings, guards, and stairs verified for the site, product, loads, soil, exposure, and local rules.
- 3Replace default stock lengths, pack yields, compatible hardware, weights, taxes, delivery, labour, and prices with written supplier and contractor quotations.
Deck area is only the starting point. Board direction, actual face width, gap, stock length, pattern, support spacing, verified framing, footings, stairs, and guards can change the material list more than area alone suggests.
A deck estimate that connects the visible surface to the supporting takeoff
The Deck Calculator estimates a rectangular platform, stair-tread decking, pattern waste, joists, perimeter rim boards, built-up beam members, posts, cylindrical footings, concrete bags, face screws or hidden clips, railing, stringers, weight, delivery loads, labour, and cost. Each framing quantity follows an entered schedule so a purchasing tool does not silently present a generic structural layout as a design.
When to use this calculator
Use it to compare timber, hardwood, composite, PVC, or WPC deck-board options and to prepare a preliminary supplier takeoff from an approved deck layout. It works best for one rectangular platform with one representative stair flight. Split L-shaped, multi-level, curved, pool, rooftop, cantilevered, hot-tub, freestanding, and picture-framed designs into independently measured zones and have the full structure designed for the site.
How deck geometry becomes whole purchased materials
The calculator divides the deck dimension perpendicular to the board direction by actual face width plus the entered gap, rounds to whole rows, and divides each row by available stock length. Stair treads add their own board rows. Pattern waste is then applied to the combined whole-piece requirement. Framing, footings, fasteners, railing, delivery, labour, and costs are calculated separately so every assumption remains visible.
Variable explanations
Understand what each input and result means before calculating.
📐 Deck length and width
Measure the finished rectangular platform. Split steps, landings, bump-outs, angled corners, curves, and multiple levels into separate zones rather than expanding one bounding rectangle.
↔️ Board direction
Boards running along length are supported by joists spanning the width; boards running along width reverse those roles. Board direction affects rows, butt joints, joist count, beam run, appearance, drainage, and framing.
📏 Actual face width and gap
Use the installed visible face width and the product's required gap. Wood moisture, composite expansion, clip geometry, temperature, drainage, and local exposure can change the required spacing.
🪵 Stock length
Use lengths that are genuinely available in the selected colour, grade, profile, treatment, and production lot. Long pieces may reduce joints but increase handling, transport, and unusable offcuts.
🔷 Pattern and waste
Parallel boards usually waste less than picture frames, diagonals, and herringbone. Borders, breaker boards, mitres, colour blending, defects, and required joint staggering should be drawn before ordering.
📶 Joist spacing
This is a takeoff input, not a recommendation. Use the most restrictive approved requirement from deck-board instructions, joist span tables, loading, board angle, stair rules, and local code.
🧱 Beam lines, plies and posts
Enter the planned schedule from a verified structural layout. Beam span, cantilever, post spacing, member size, species, grade, fasteners, bearing, and lateral restraint cannot be inferred from deck area alone.
⭕ Footing diameter and depth
The calculator treats each post footing as a straight cylinder. Local soil, frost, slope, groundwater, uplift, scour, excavation, reinforcement, and inspection requirements determine the real foundation.
🔩 Fastener system
Face screws and hidden clips have different counts and product compatibility. Stainless steel or approved coated hardware may be required near salt, pools, treated lumber, or corrosive exposure.
🛡️ Railing length
Enter only guard or handrail length required by an approved layout. Height thresholds, openings, loads, graspability, stair transitions, post spacing, gates, and glass or cable systems need project-specific design.
🪜 Stair treads and stringers
Tread decking uses the selected main board profile. Enter tread count, width, decking depth, and a verified stringer count; rise, run, nosing, landings, headroom, handrails, and guards are not designed here.
🚚 Weight and delivery
Board weight should come from the supplier. Add a separate verified total for framing, concrete, and hardware. Payload rounding does not check bed length, volume, axles, securing, unloading, lifting, or access.
Reviewed by the Calculator.org.in Editorial Team
Formula behavior, validation cases, explanatory examples, and cited sources are checked before publication. This review supports educational accuracy and is not a substitute for qualified professional advice.
Last reviewed: 2026-08-09
Formula guide
See the calculation logic, variable definitions, and practical meaning.
Deck-board rows
ceiling[(coverage width + gap) ÷ (actual face width + gap)]
- Coverage width is perpendicular to the selected board direction
- Actual face width is used instead of nominal board width
- The final row does not need a trailing gap, so one gap is added before division
Row geometry is more reliable than dividing deck area by board area because it preserves the effect of gaps and whole rows.
Platform stock pieces
board rows × ceiling(board run length ÷ stock length)
- Each row is assumed to span the selected board-run dimension
- Every row rounds independently to whole stock pieces
- A detailed butt-joint or cutting layout can improve offcut reuse
Stock length can change piece count substantially even when the deck area and linear decking demand stay similar.
Purchase deck boards
ceiling[(platform pieces + stair pieces) × (1 + pattern waste)]
- Parallel, picture-frame, diagonal, and herringbone presets use different planning allowances
- The allowance covers cuts, damage, pattern overhead, mistakes, and limited offcut reuse
- Supplier packs or minimum orders must still be checked separately
Picture-frame, diagonal, and herringbone results remain planning allowances; a drawn cutting schedule governs the final order.
Joist lines and stock pieces
joist lines = ceiling(board run ÷ entered on-centre spacing) + 1
- Decking runs perpendicular to joists in this takeoff
- Joist stock per line is the joist span divided by stock length and rounded up
- Entered spacing must already comply with decking and structural requirements
The formula closes both platform edges without allowing the last bay to exceed the entered maximum spacing.
Footing concrete
posts × π × (footing diameter ÷ 2)² × footing depth
- One cylindrical footing is counted per entered post
- Bag count uses the exact wet yield printed on the concrete product
- Bell shapes, pads, piers, reinforcement, above-grade forms, and over-excavation are not included
Diameter, depth, soil bearing, frost protection, uplift, lateral resistance, reinforcement, and post-base details require approved local design.
Decking fasteners
(platform crossings + stair crossings + edge clips) × 1.10
- Face screws use two per board-support crossing
- Hidden systems use one clip per crossing plus start and finish edge clips
- The result rounds to whole fasteners and then whole boxes
Use the selected board manufacturer's fastening schedule, approved corrosion resistance, compatible plugs or clips, and required edge distances.
Estimated project total
decking + framing and footings + fasteners, railing and stringers + delivery + installation labour
- All rates are entered by the user in INR
- Labour is applied to platform and stair-tread area
- Taxes, permits, demolition, design, tools, drainage, lighting, finishes, and maintenance are not automatically included
The itemized table is intended for quote comparison; replace every default with a current like-for-like supplier or contractor rate.
Worked examples
Follow realistic inputs through the calculation step by step.
Worked example
Plan a straight composite deck
- 1Enter the rectangular platform, board direction, actual composite face width, clip gap, and available stock length.
- 2Choose Parallel and use the manufacturer's maximum joist spacing and hidden-fastener pack quantity.
- 3Confirm breaker boards, colour blending, thermal gaps, ventilation, fascia, warranty rules, and a structural framing plan separately.
Worked example
Compare 3.6 m and 4.8 m stock lengths
- 1Run the same platform once with each genuinely available board length.
- 2Compare boards per row, purchased pieces, linear length, waste, transport, and cost.
- 3Draw butt joints and check whether offcuts can be reused in later rows or stairs.
Worked example
Estimate an attached deck takeoff
- 1Use the approved joist spacing, beam lines, beam plies, post positions, and footing dimensions.
- 2Treat the perimeter rim-board quantity as stock planning only; enter ledger, flashing, anchors, hangers, lateral connectors, and membranes in the project quote separately.
- 3Have the house attachment and full load path verified before ordering.
Worked example
Add one exterior stair flight
- 1Enter approved tread count, clear stair width, decking depth per tread, and stringer count.
- 2The calculator adds tread board rows, pieces, crossing fasteners, and stringer cost.
- 3Verify total rise, uniform risers, tread run, nosing, landings, headroom, handrails, guards, lighting, and foundation independently.
Worked example
Compare face screws with hidden clips
- 1Run the same board and joist layout with Face screws, then Hidden clips.
- 2Replace box quantities and prices with compatible manufacturer products.
- 3Check start clips, breaker-board fasteners, plugs, colour matching, corrosion class, and warranty installation rules.
Worked example
Build an Indian WPC deck budget
- 1Choose metric and enter the actual installed WPC face width, expansion gap, stock length, piece price, weight, and approved support spacing.
- 2Enter INR rates for framing, concrete, hardware, railing, stringers, delivery, and labour.
- 3Compare quotations only when profile thickness, hollow or solid construction, UV rating, fire performance, warranty, accessories, taxes, and installation scope match.
Common mistakes
Avoid these common input and interpretation errors.
Dividing area by nominal board area
Nominal width and ignored gaps can understate or overstate the row count. Use installed face width plus the correct gap.
Ignoring board direction
Changing direction swaps the board run and coverage dimensions, which changes rows, butt joints, joists, beam run, waste, and appearance.
Rounding total linear length only
A linear-foot total can hide too few full stock pieces. Each row and stair tread needs whole-piece rounding and a cutting plan.
Treating pattern waste as a layout
A percentage cannot locate picture frames, breaker boards, mitres, herringbone centres, or butt joints. Draw those features before purchase.
Using a common joist spacing without checking the board
Composite, PVC, wood thickness, diagonal installation, concentrated loads, and stairs can require closer support than a familiar default.
Letting a calculator size the structure from area
Deck area does not determine joist, beam, post, footing, ledger, or connection capacity. Span, loads, species, grade, soil, exposure, and code control.
Forgetting perimeter and blocking details
Rim boards are included, but blocking, picture-frame support, breaker-board framing, guard-post reinforcement, stair headers, and lateral bracing require the approved framing plan.
Assuming one cylinder describes every footing
Real foundations may use belled bases, pads, piers, piles, deck blocks, reinforcement, forms, drainage, or engineered systems.
Counting only visible deck screws
Joist hangers, structural screws, bolts, post bases, caps, anchors, clips, straps, ledger fasteners, and flashing are separate structural hardware.
Estimating railing from perimeter alone
House walls, stairs, gates, openings, height changes, landings, and local guard thresholds change the required railing and post layout.
Pricing unlike deck products as equivalents
Compare actual coverage, profile, grade, treatment, colour, clips, fascia, warranty, maintenance, taxes, delivery, and installer scope—not only price per piece.
Using payload as the only delivery constraint
Long deck boards can exceed vehicle or access limits before weight does. Check deck length, stacking, axles, securing, unloading, crane or manual handling, and site storage.
Frequently asked questions
Quick answers to the questions users ask most often.
How many deck boards do I need?
Should I use actual or nominal deck-board width?
How does the gap affect board count?
Why does stock length change the number of boards?
How much waste should I add for decking?
Does the picture-frame option calculate border boards exactly?
How are joists counted?
Can the calculator choose my joist size or spacing?
How are beams and posts estimated?
How much concrete do deck footings need?
Does footing depth include the local frost requirement?
How many deck screws or hidden clips do I need?
Are joist hangers and structural connectors included?
How are stair materials calculated?
Does the cost include labour and delivery?
Can I use this calculator for composite or WPC decking?
Can this calculator produce a permit-ready deck design?
References
Sources used to support the calculator guidance.
- EasyBuildTools — Deck Material Calculator
- FigureCalc — Deck Material Calculator
- The Deck Store — Material Calculator
- Workshop Calcs — Deck Materials Calculator
- HowMuchDoINeed — Decking Cost Calculator
- Werx — Free Deck Calculator
- BulkCalculator — Decking Calculator
- CarpenterRecon — Deck Board Calculator
- Decks.com — Deck Board and Materials Calculator
- DeckMath — Deck Material Calculator
Related calculators
Continue with calculators that solve nearby problems.
- Lumber Calculator
- Board Feet Calculator
- Concrete Calculator
- Stair Calculator
- Area Calculator
- Square Footage Calculator
Version history
A transparent record of calculator content updates.
- 1.0.0 · 2026-08-09
Initial independent release based on a ten-result Google benchmark, with metric and imperial board-row geometry, stock-length rounding, pattern waste, stair-tread decking, joists, rim boards, built-up beams, posts, cylindrical footings, bagged concrete, face screws, hidden clips, railing, stringers, supplier weight, payload delivery, labour, and rupee cost breakdown.